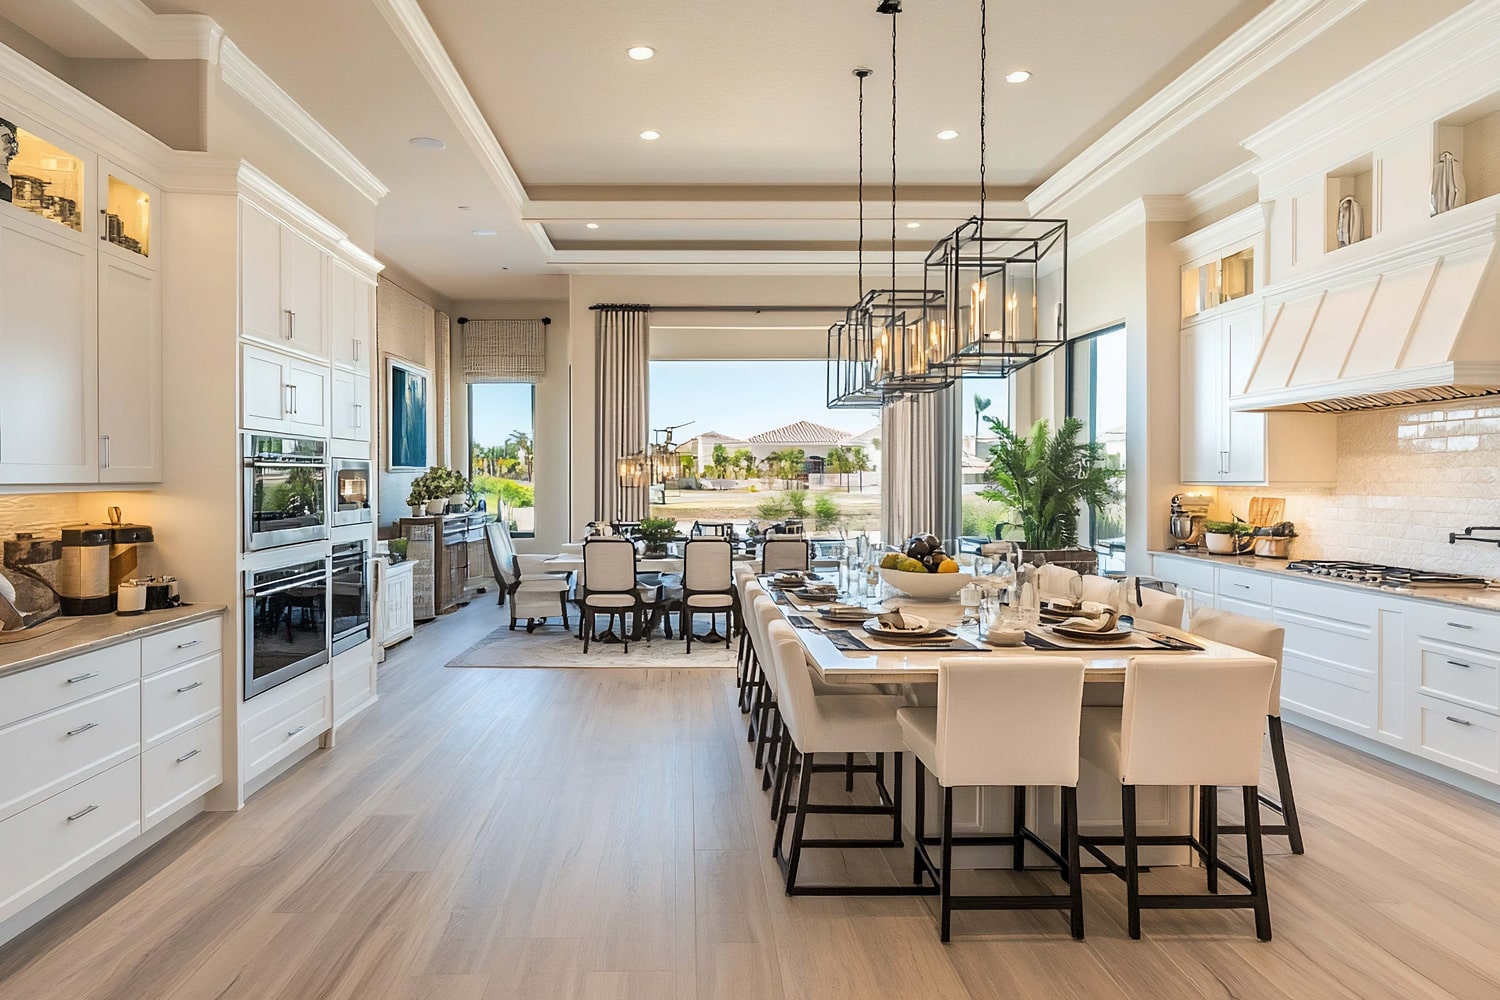
Service Overview:
We ensure that we customize our consultation services to a project’s individual needs. We formulate design plans that utilize every available unit of space inside and outside the building. By connecting with our client’s dreams and aspirations, we have created a body of architectural work that is sensitive to its site, responsive to its local environment, and expressive in its use of material. We strive to achieve sculpture forms and spaces with surprise, lights-filled atmospheres, and juxtaposition of textures, colors, and materials.
- Sustainable Design
- Quality & Reliable
- Security & Confidentiality
- Attention to Detail
What we Offer?
Creating the spaces that people live in, raise their families in, and grow old in, is a tremendous responsibility. Housing is also the essential building block of a neighborhood, and therefore a key ingredient for a successful, living, urban environment.
-
Architectural Design
Through a systematic and planned design process, we create spaces that are close to the dreams weaved by the clients.
-
Tender documentation
We create responsible documentations so that awarding tender is effortless and smooth keeping in mind all the legalities.
-
Construction Drawings and Documentation
During the design development phase of the construction process, we ensure the submission drawings produced are self-explanatory, focusing on the materials, installation techniques, and quality standards.
-
Renovation & Expansion of old buildings
We restore and add the facilities with all our heart so that the theme of the building that connects many remain precious.
-
Architectural Design/Drawing Review
Our passionate team of architects reassure the drawings produced are on the right track so that the client moves forward with confidence.
-
Residence supervision for all types of buildings
Our professional resident engineers ensures that the project is in correct direction coupled with coordination and oversight of the on-site work processes.
-
For Housing, Healthcare, Hospitality, Education, Sports & Recreation, Commercial & Mixed-use
We design spaces that adds greater sustainability and positive environmental impact.
Software Used:
- AUTODESK REVIT
- AUTODESK NAVISWORKS
- AUTOCAD
- AUTODESK 3DS MAX
- LUMION
- V-RAY
- SKETCHUP PRO